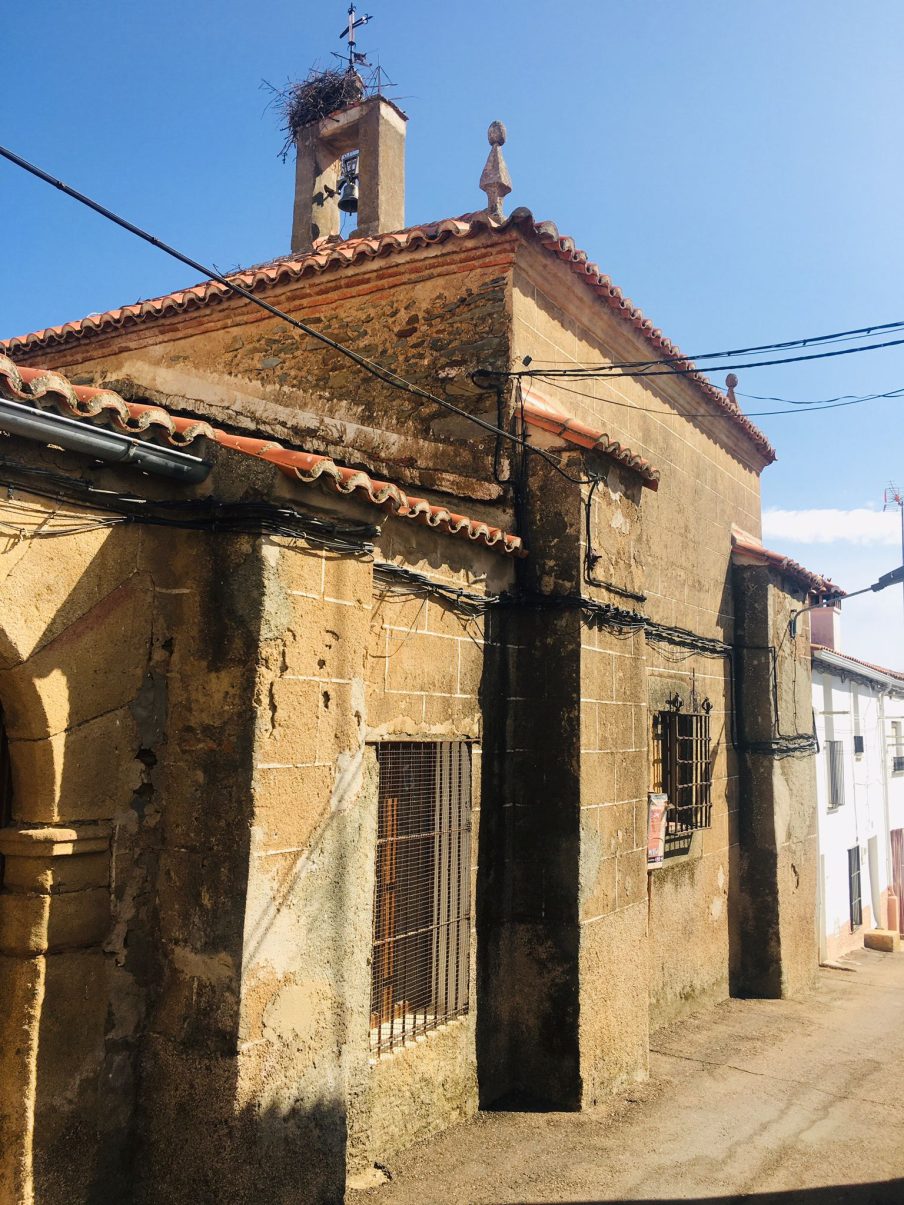
Located on Calle de la Caridad. Its origins date back to 1574, when a number of brothers started the Confraternity of Charity.

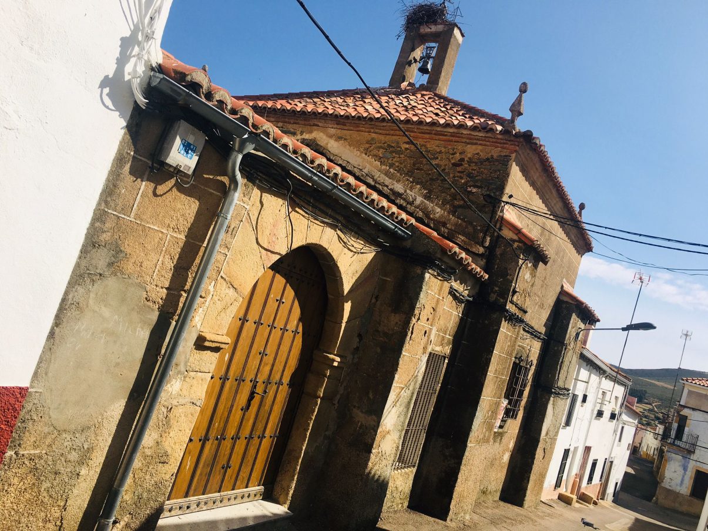
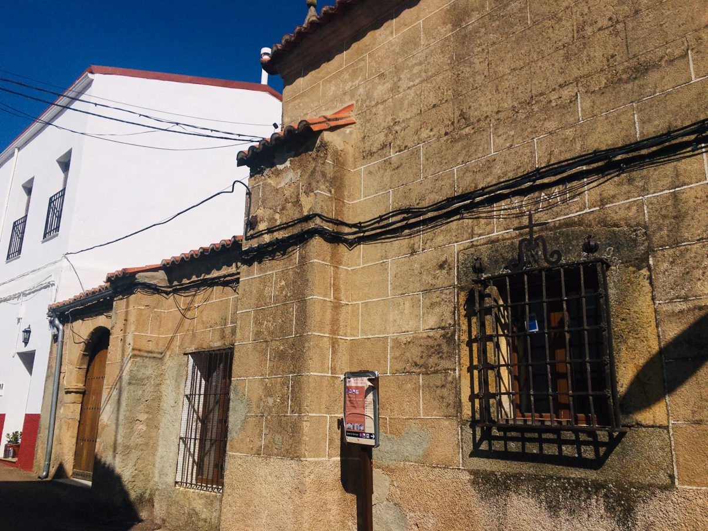
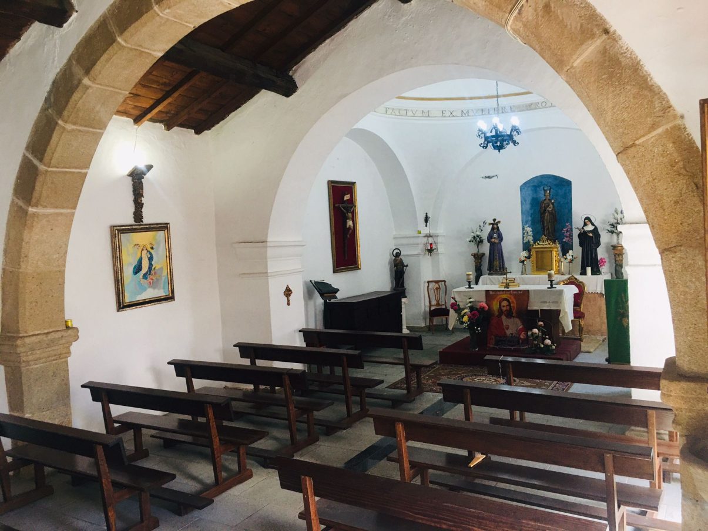
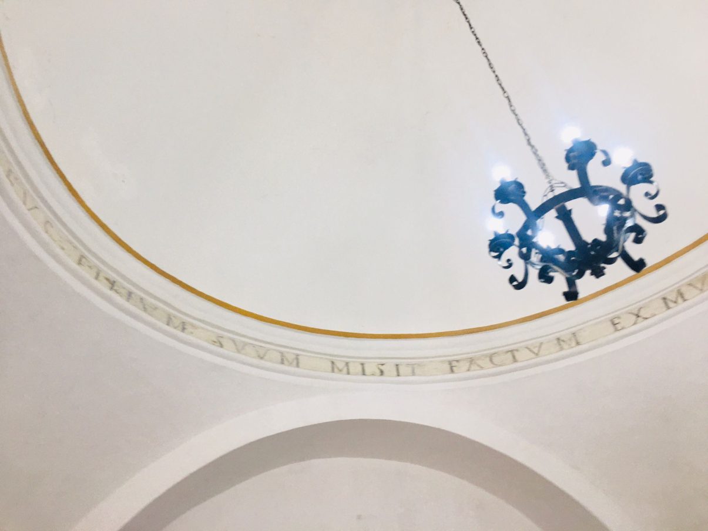
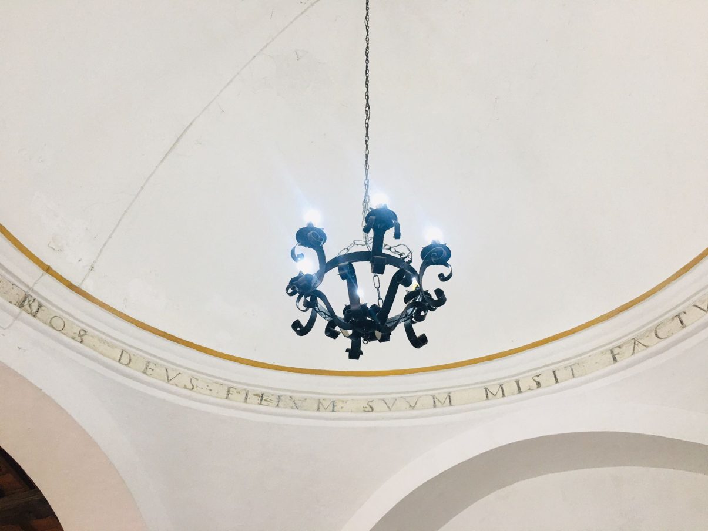
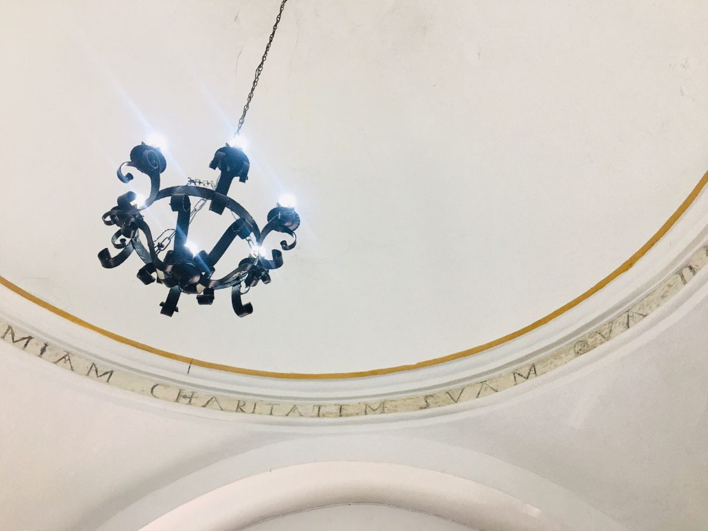
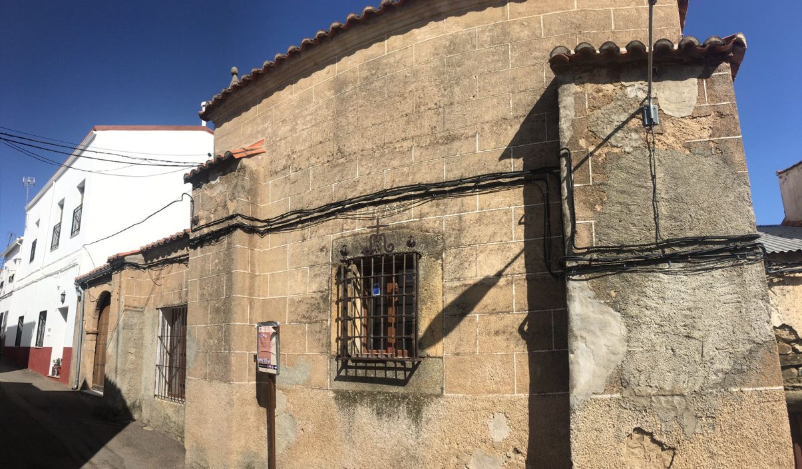
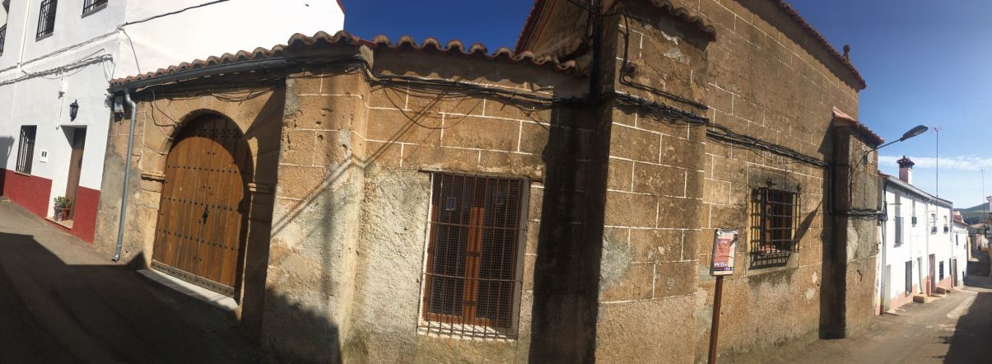
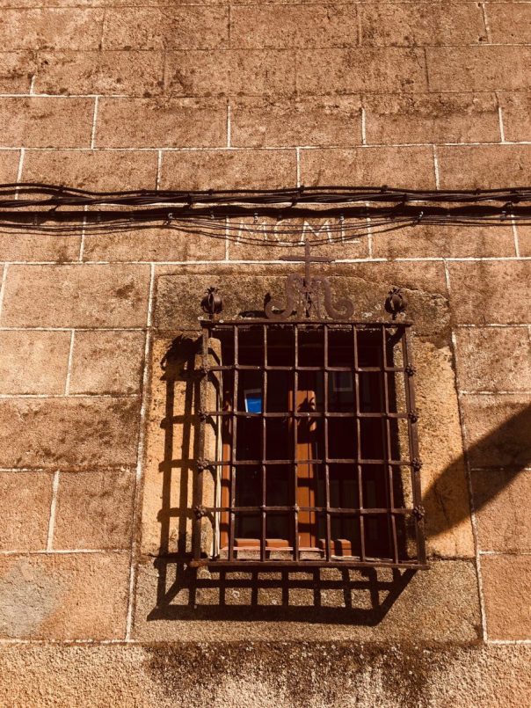
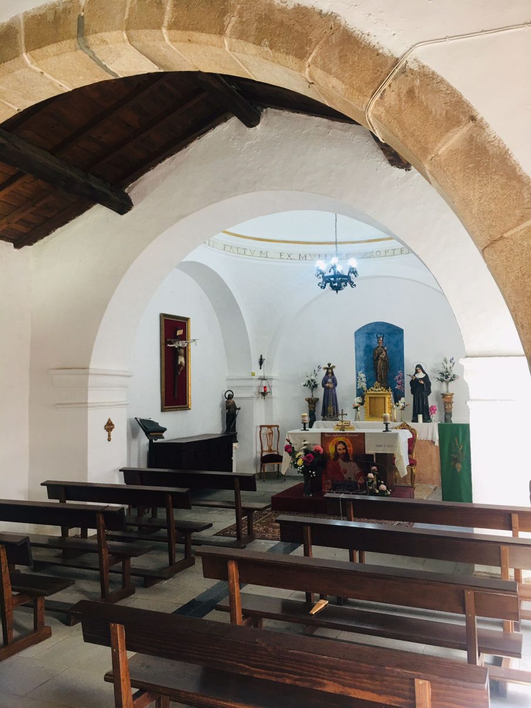
This hermitage was originally the church of the Hospital de la Caridad, which was disentailed in the 19th century and the building was occupied by two national schools. Between 1748 and 1750 an important remodeling had been carried out, it was then when the dome of the main chapel was built by the master stonemason Mateo, a native of Trujillo. It was restored in 1950 according to an inscription above the window of the High Altar.
It is a small building of ashlar and ashlar masonry areas, and remains of an old hospital163. The Confraternity of Charity was founded in 1574, the date of the ordinances that were approved that same year. The Confraternity of Charity was attached to the hermitage, with interesting statutes to favor the poor and maidens who contracted marriage, helping them with the marriage dowry. It was founded by sixteen neighbors, and remained in force until 1846, when by royal order the hospitals of Arroyo del Puerco or de la Luz, Madrigalejo, Deleitosa, and the brotherhood of Garciaz were added to the Provincial Hospital of Cáceres.
During its first forty years of existence, the Confraternity did not have its own premises where to develop its activities, until 1612, when it bought a house that served as a hospital. The chapel was built next to the pre-existing house where the brotherhood held its meetings in 1747, as recorded in the inspection of the General Visitor of the bishopric of Plasencia. At the end of the 18th century, mention is made of the poor condition of the hospital.
A book of the Cofradía de la Santísima Caridad, e (1747-1755) is still preserved in the archives of the parish church.
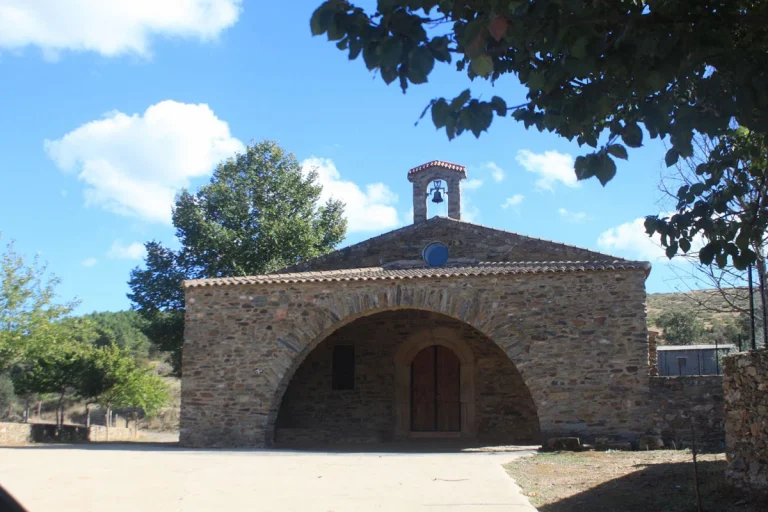
The hospital operated until the middle of the 19th century, disappearing in 1846 by Royal Order, according to which the hospital was suppressed and attached to the Provincial Hospital of Cáceres. The construction of the hermitage is modest, of popular character, datable in the XVI century.
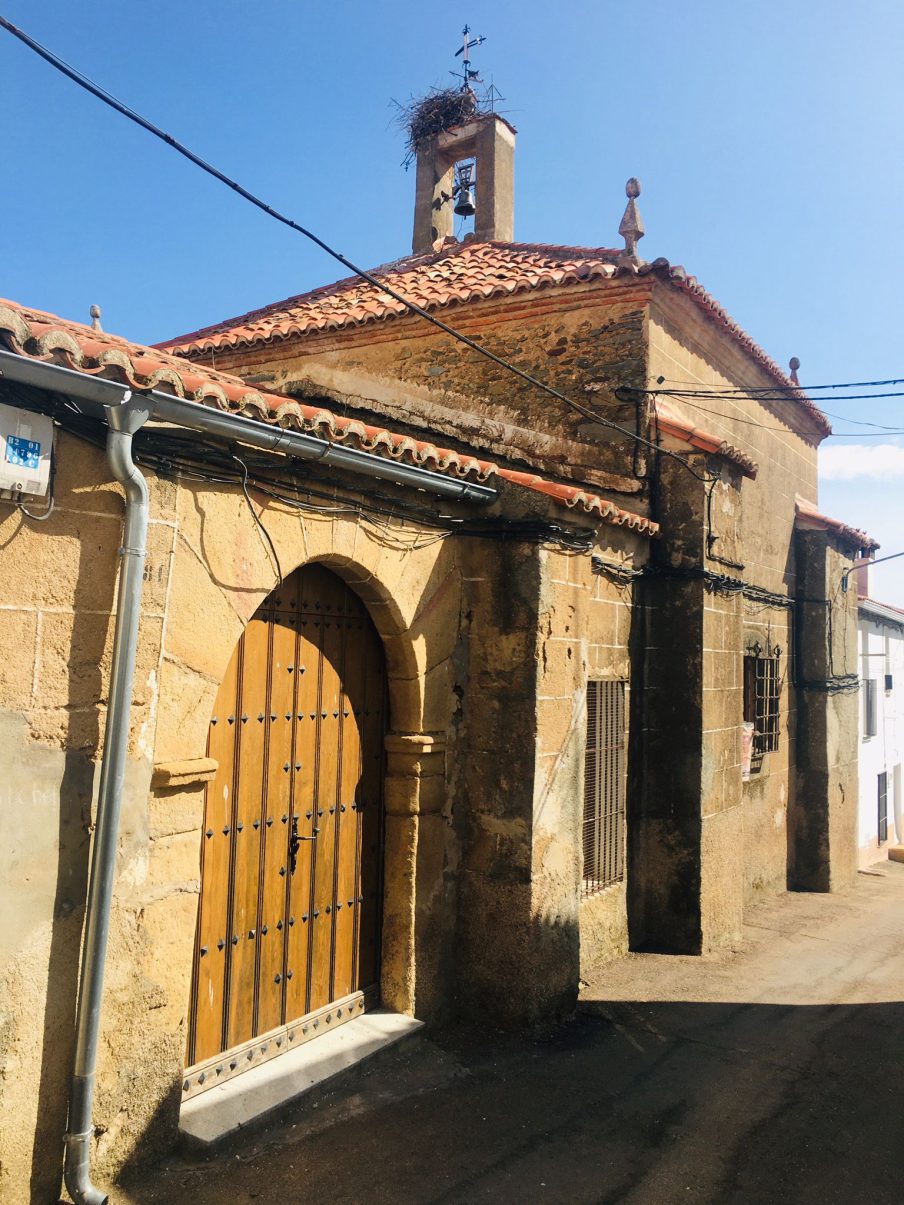
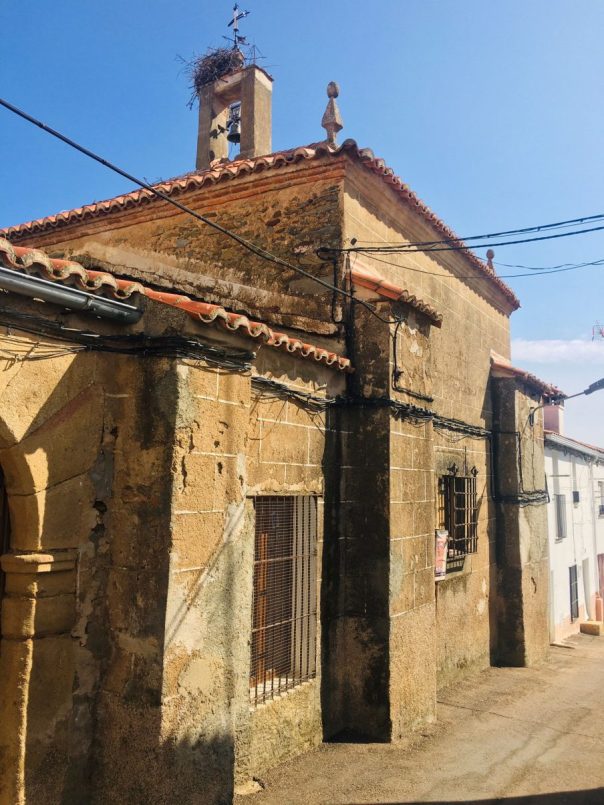
The buttresses that support the thrust of the arches of the main chapel and the two bays of the nave stand out. On the exterior there is a simple brick belfry in lucido, of a single body with a semicircular opening, located over the presbytery.
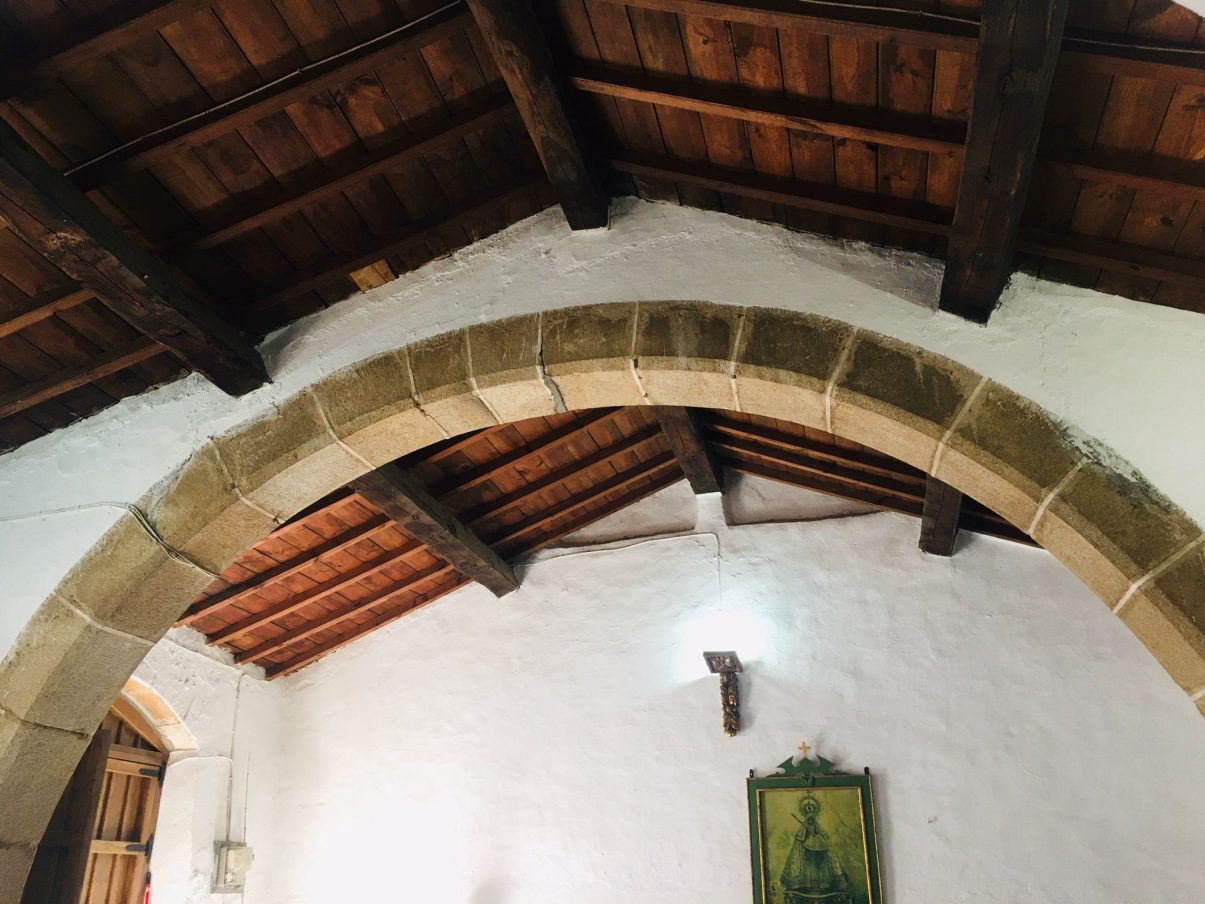
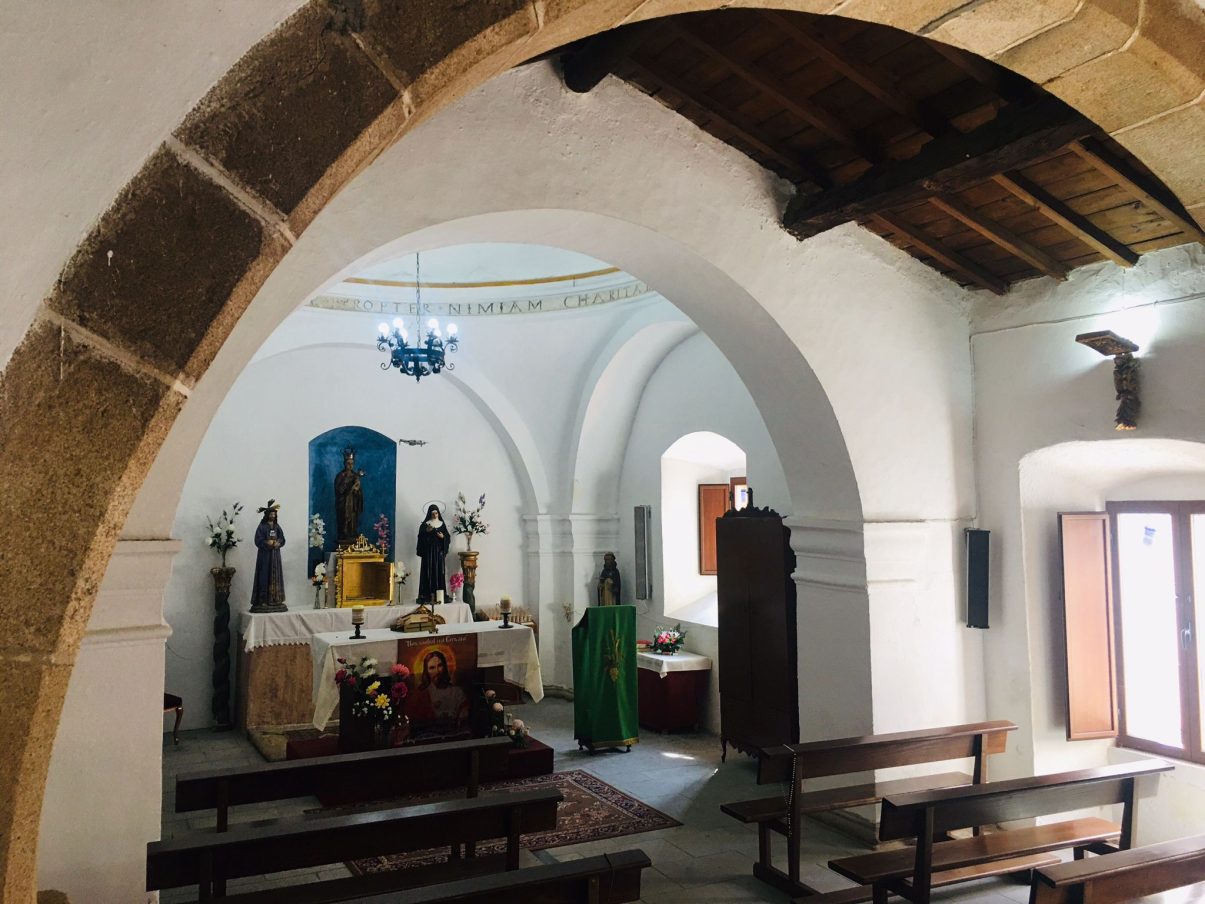
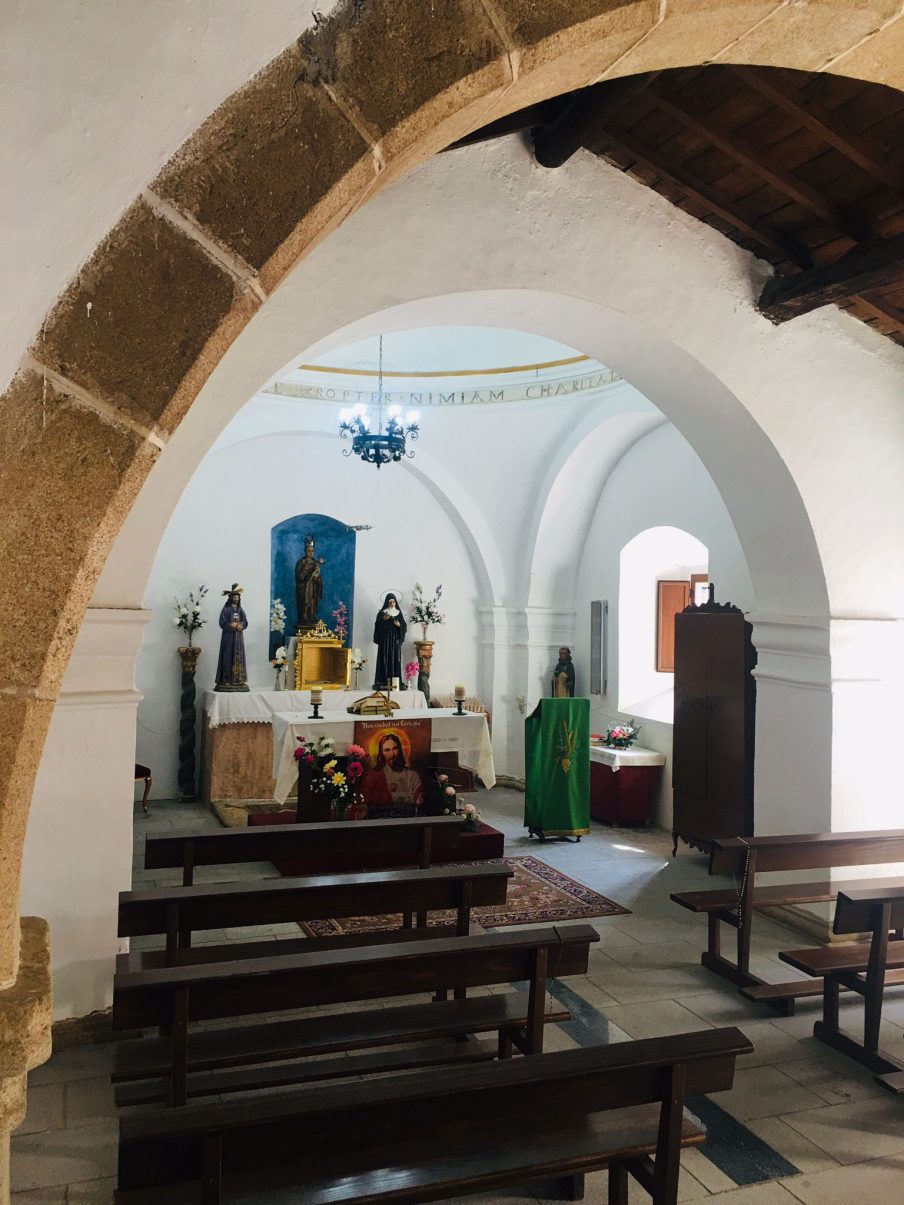
Access to the interior is through a semicircular stone arch -with jambs and radiused voussoirs- located on the Epistle side. It consists of a nave divided into three sections by a semicircular arch, covered with a wooden gable roof in the central section, resting on a semicircular diaphragm arch. The section at the foot of the hermitage is without vault, with a hollow tile roof. This section is crossed by a stone bench, next to the entrance door, there is also a stone basin for holy water.
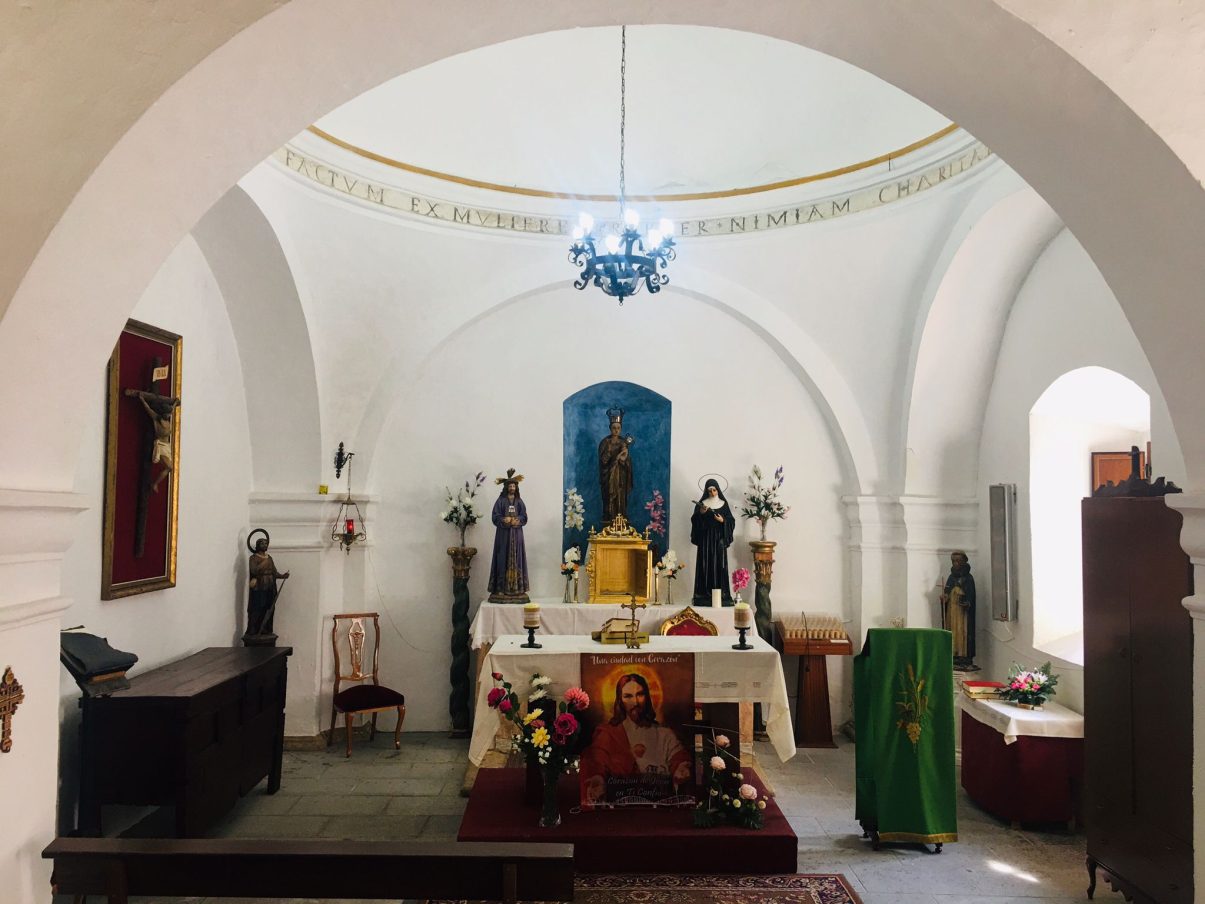
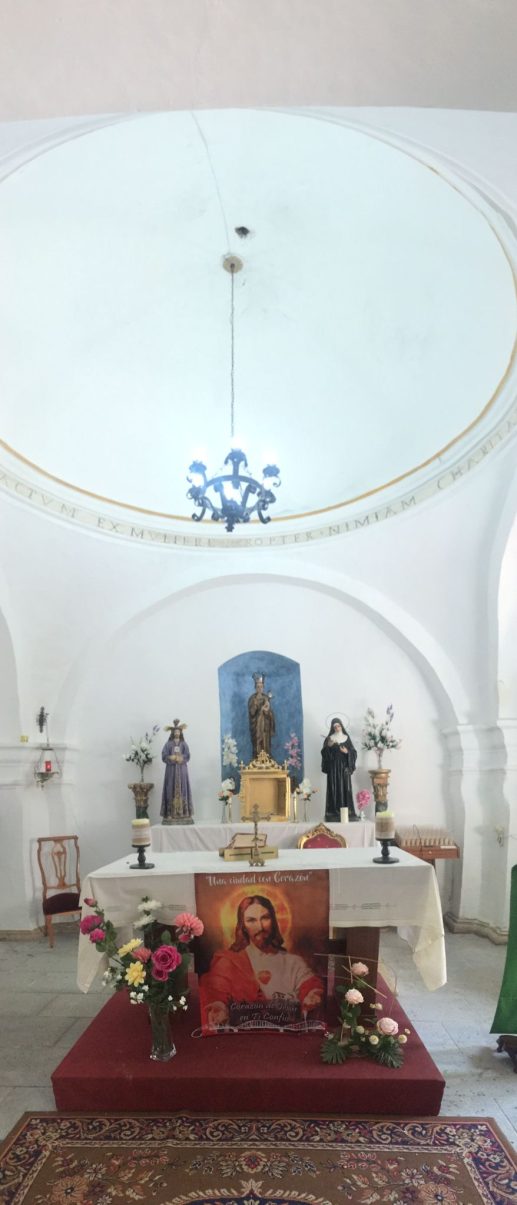
The section of the presbytery has a square floor plan, where a dome rises on pendentives without ornamentation on whose lower part is the following Latin inscription: “PROPTER NIMIAM CHARITATEM SVAM QVA DILEXIT NOS DEVS FILIVM SVVM MISIT FACTUM EX MVLIERE”, built in the middle of the XVIII century.
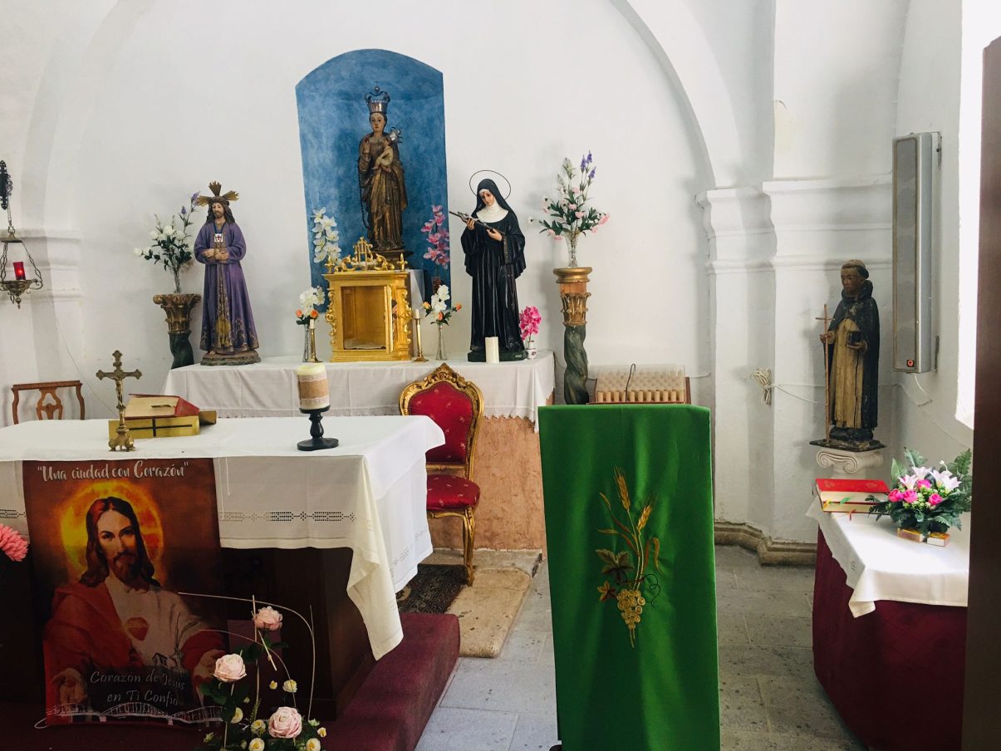
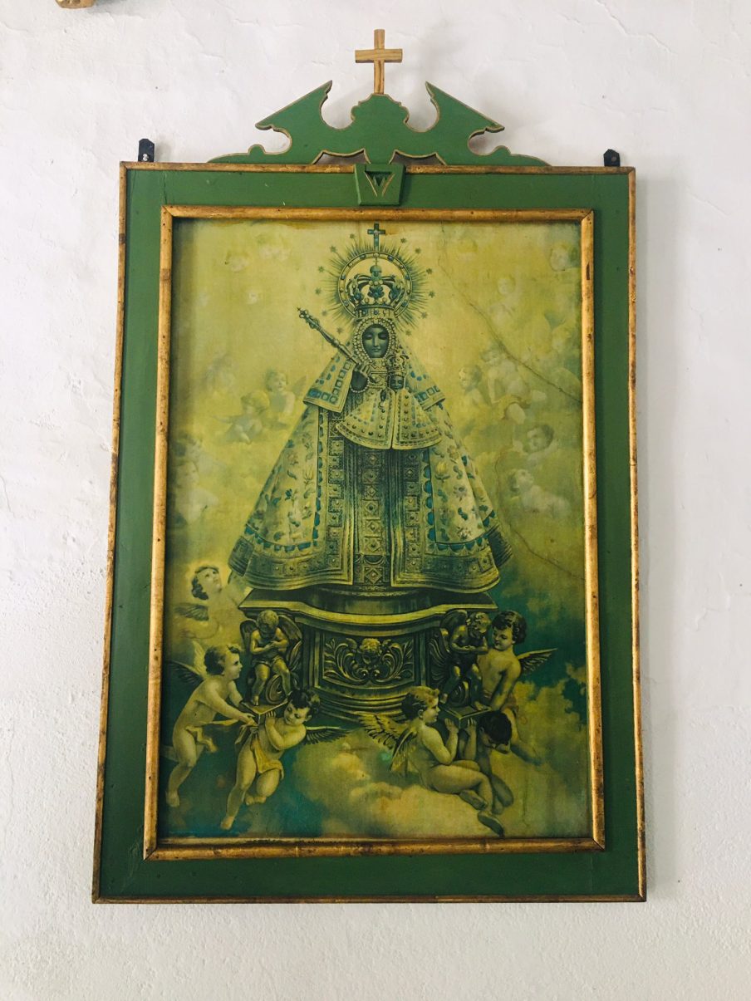
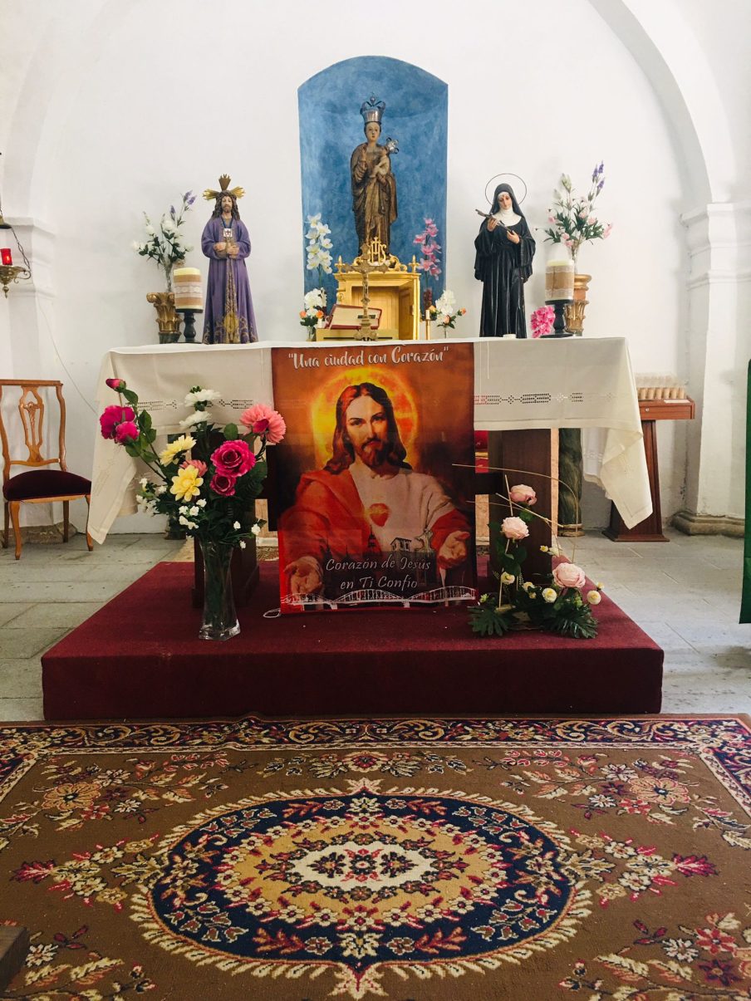
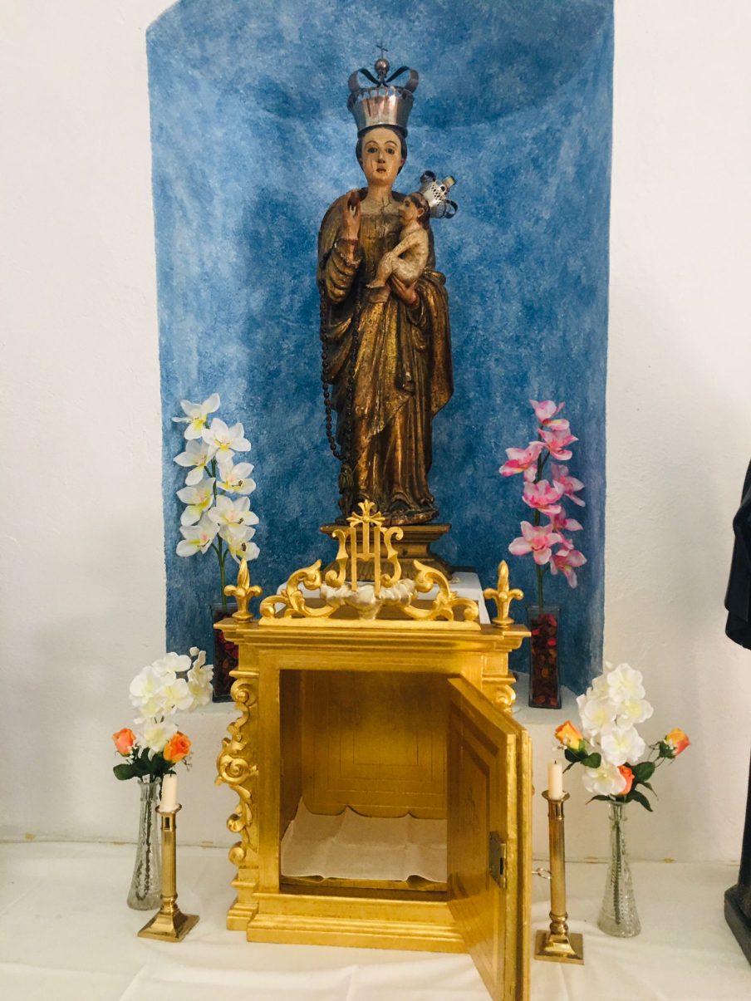
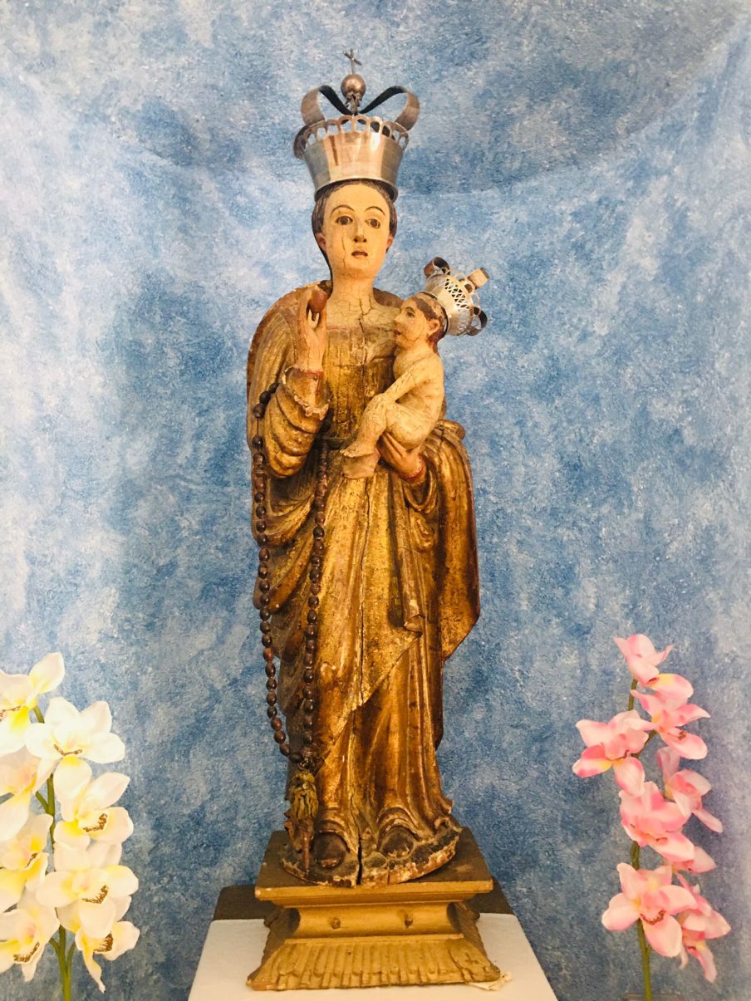
Here a window opens to allow illumination of this liturgical space. It contains a simple classicist altarpiece in the presbytery, work of the seventeenth century, with a central niche and two fluted columns on both sides, which houses an image of the Virgin, in polychrome wood (gilded and stewed), under the invocation of Our Lady of the Virgin Mary. Sra. del Rosario. The most traditional festival in Garciaz, the most deeply rooted, is that of the Rosary, which is celebrated on the first Sunday of October. For three days, at dawn the Rosary of the Dawn, and solemn mass, followed by the procession of Our Lady of the Dawn. Mrs. through the streets of the town. Traditional coplas and traditional capeas and bullfights are sung there and during the rosary.
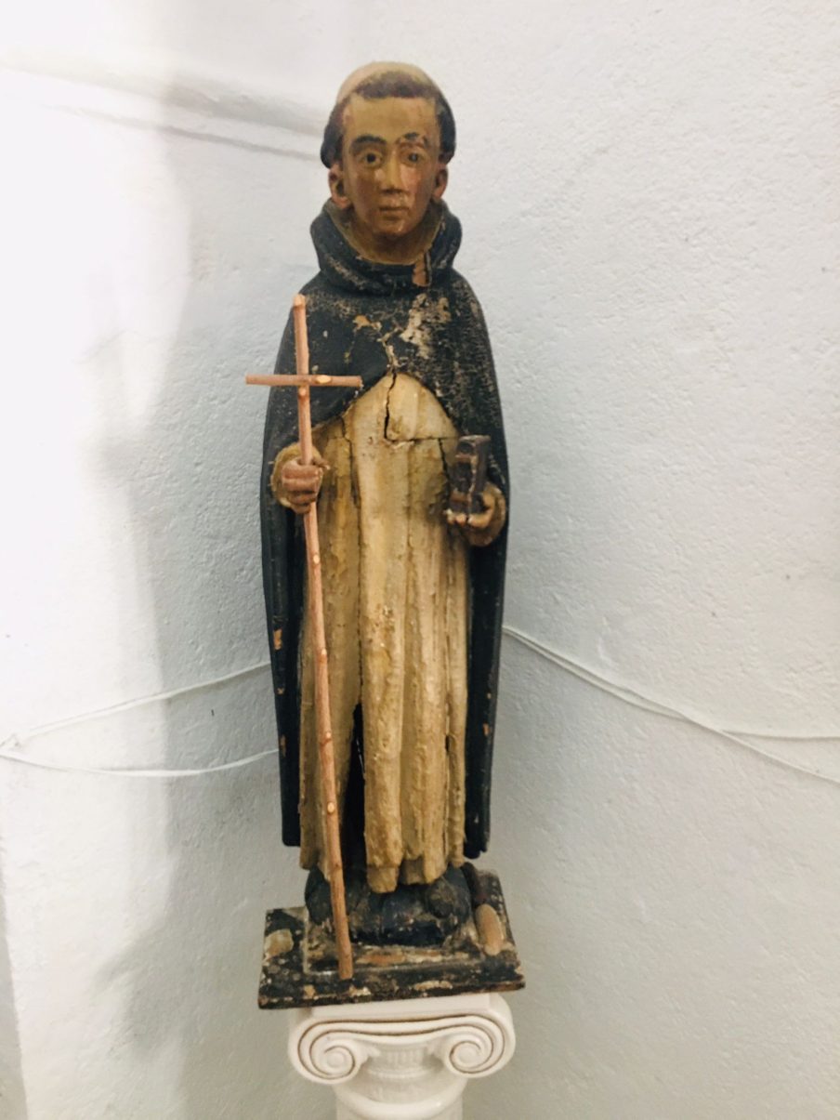
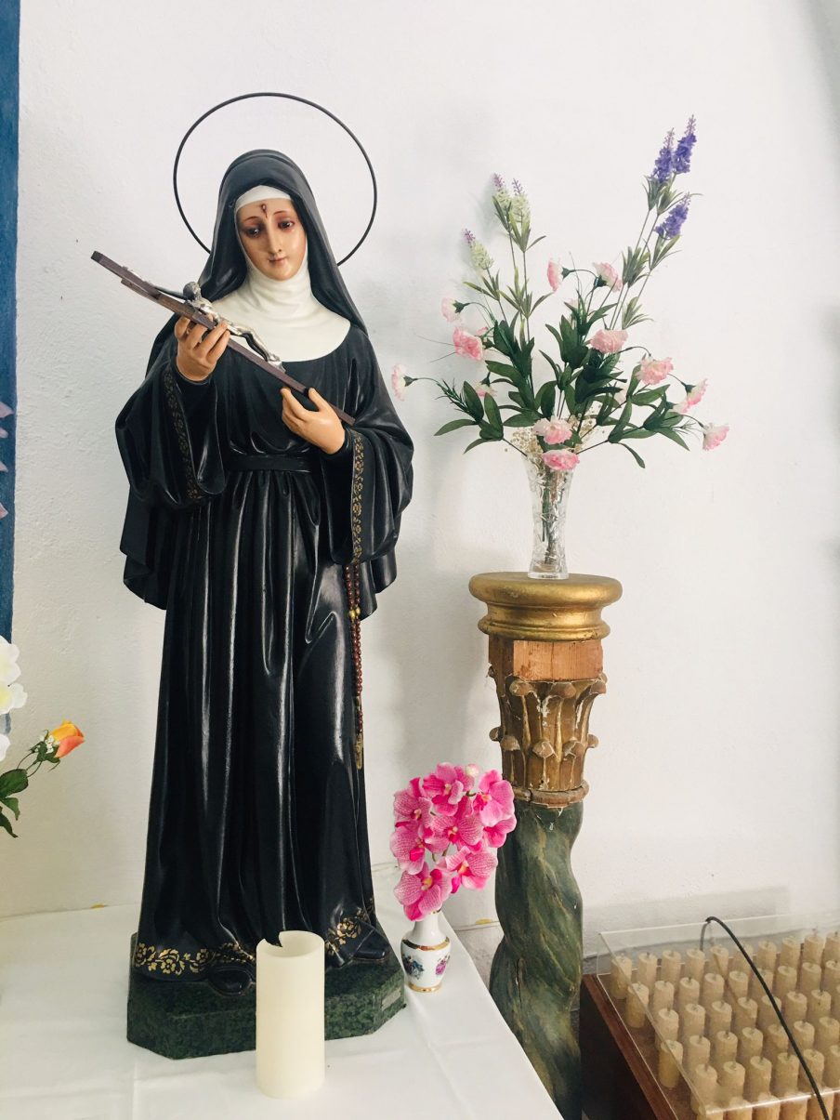
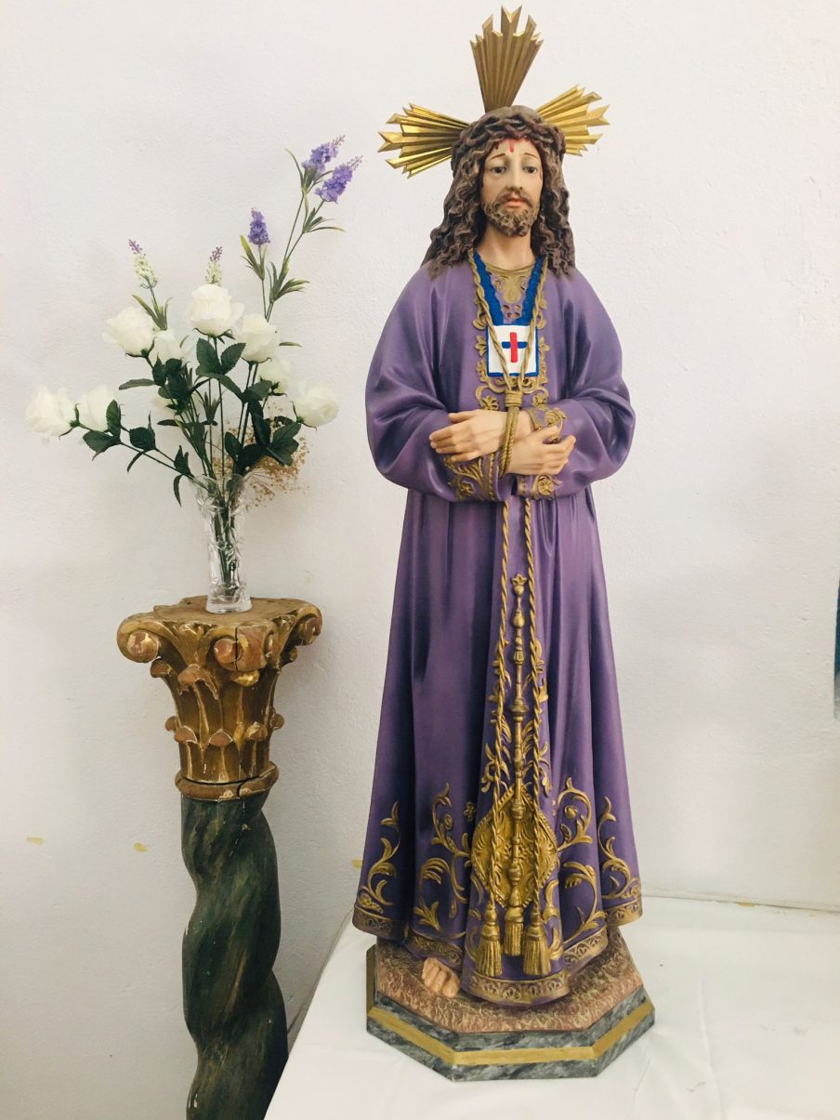
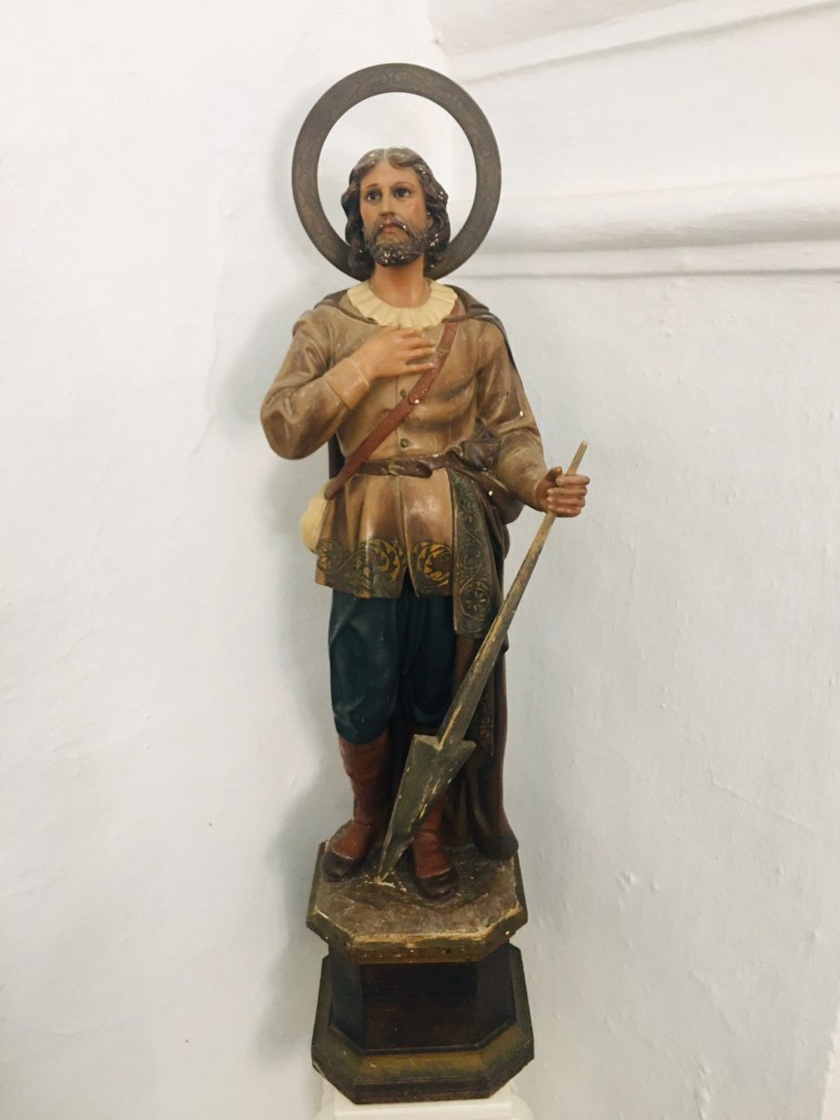
On one side of the High Altar, on the Epistle side, there is a polychrome wooden image of a Dominican saint and the modern images of San Isidro and a Captive.
Este sitio web utiliza cookies para mejorar su experiencia mientras navega por el sitio web. De estas, las cookies que se clasifican como necesarias se almacenan en su navegador, ya que son esenciales para el funcionamiento de las funcionalidades básicas del sitio web. También utilizamos cookies de terceros que nos ayudan a analizar y comprender cómo utiliza este sitio web. Estas cookies se almacenarán en su navegador solo con su consentimiento. También tiene la opción de rechazar estas cookies. Pero la exclusión voluntaria de algunas de estas cookies puede afectar su experiencia de navegación.| Cookie | Duration | Description |
|---|---|---|
| cookielawinfo-checkbox-analytics | 11 months | This cookie is set by GDPR Cookie Consent plugin. The cookie is used to store the user consent for the cookies in the category "Analytics". |
| cookielawinfo-checkbox-functional | 11 months | The cookie is set by GDPR cookie consent to record the user consent for the cookies in the category "Functional". |
| cookielawinfo-checkbox-necessary | 11 months | This cookie is set by GDPR Cookie Consent plugin. The cookies is used to store the user consent for the cookies in the category "Necessary". |
| cookielawinfo-checkbox-others | 11 months | This cookie is set by GDPR Cookie Consent plugin. The cookie is used to store the user consent for the cookies in the category "Other. |
| cookielawinfo-checkbox-performance | 11 months | This cookie is set by GDPR Cookie Consent plugin. The cookie is used to store the user consent for the cookies in the category "Performance". |
| cookielawinfo-checkbox-performance | Set by the GDPR Cookie Consent plugin to record the user consent for the cookies in the "Performance" category. | |
| CookieLawInfoConsent | Records the default button state of the corresponding category & the status of CCPA. It works only in coordination with the primary cookie. | |
| elementor | This cookie is used by the website's WordPress theme. It allows the website owner to implement or change the website's content in real-time. | |
| viewed_cookie_policy | 11 months | The cookie is set by the GDPR Cookie Consent plugin and is used to store whether or not user has consented to the use of cookies. It does not store any personal data. |
| Cookie | Duration | Description |
|---|---|---|
| _ga | The _ga cookie, installed by Google Analytics, calculates visitor, session and campaign data and also keeps track of site usage for the site's analytics report. The cookie stores information anonymously and assigns a randomly generated number to recognize unique visitors. | |
| _ga_3JH8W21W66 | This cookie is installed by Google Analytics. | |
| CONSENT | YouTube sets this cookie via embedded youtube-videos and registers anonymous statistical data. |
| Cookie | Duration | Description |
|---|---|---|
| VISITOR_INFO1_LIVE | A cookie set by YouTube to measure bandwidth that determines whether the user gets the new or old player interface. | |
| YSC | YSC cookie is set by Youtube and is used to track the views of embedded videos on Youtube pages. | |
| yt-remote-connected-devices | YouTube sets this cookie to store the video preferences of the user using embedded YouTube video. | |
| yt-remote-device-id | YouTube sets this cookie to store the video preferences of the user using embedded YouTube video. | |
| yt.innertube::nextId | This cookie, set by YouTube, registers a unique ID to store data on what videos from YouTube the user has viewed. | |
| yt.innertube::requests | This cookie, set by YouTube, registers a unique ID to store data on what videos from YouTube the user has viewed. |
| Cookie | Duration | Description |
|---|---|---|
| cookielawinfo-checkbox-imprescindibles | No description | |
| wp-wpml_current_language | No description available. |